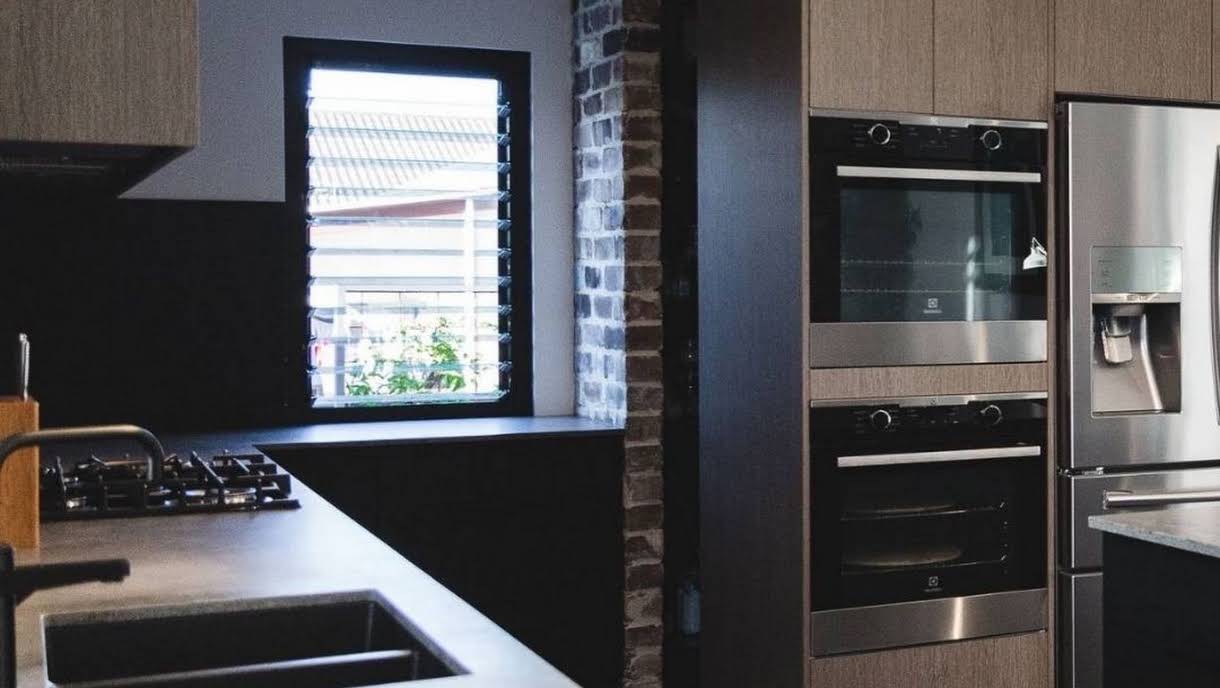
Open-plan living is one of the most transformative decisions you can make in a custom home — and at CKS Projects, it's one we approach with genuine architectural rigour across every project we deliver in Wollongong, the Illawarra, and the Shoalhaven.
The appeal is immediate and well understood. Living and dining areas that flow without interruption, natural light that travels freely through the home, and a spatial generosity that makes everyday life feel easier and more connected. But the execution behind that apparent simplicity is where experience matters most.
Achieving a truly successful open-plan layout requires resolving structural considerations early — load-bearing wall configurations, steel beam placement, ceiling heights, and floor level transitions all inform what is spatially possible before a single design decision is made. From there, glazing strategy, kitchen positioning, acoustic planning, and indoor-outdoor connection are layered in as part of a cohesive architectural response unique to each site and client.